Special Project Teammates Power Interstellar Renovation of the Museum’s Sturm Family Wing
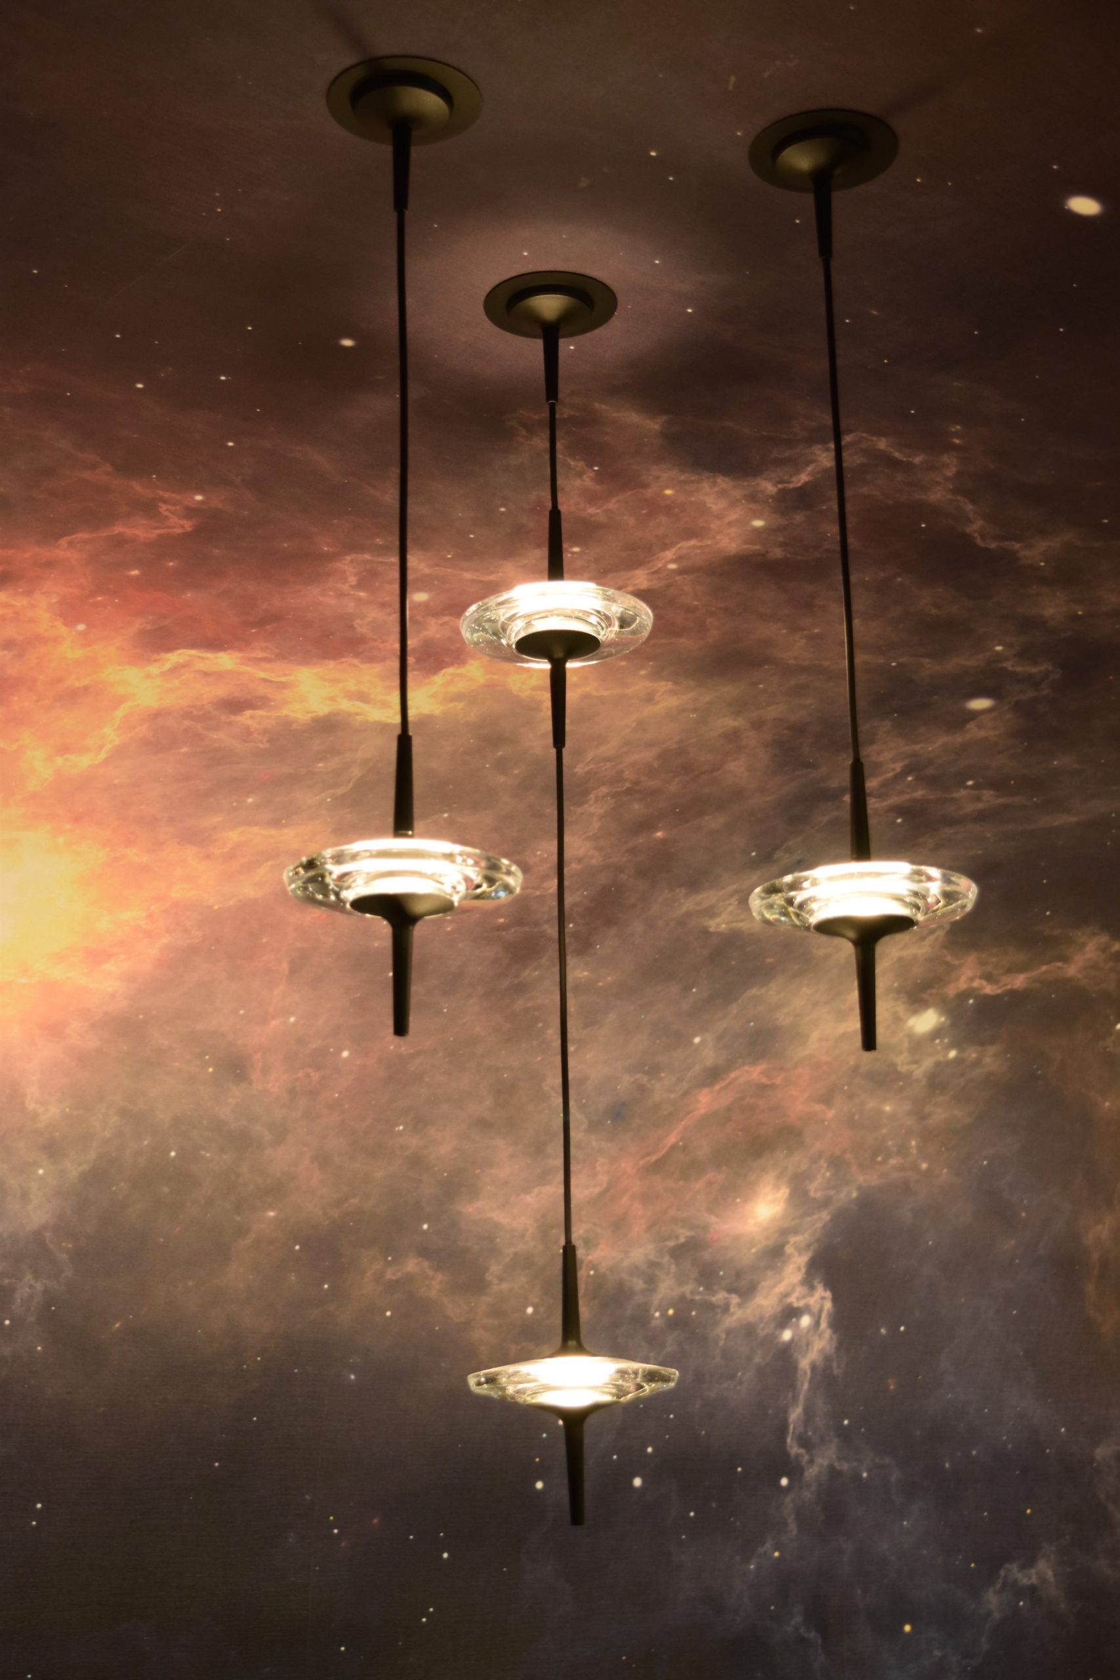
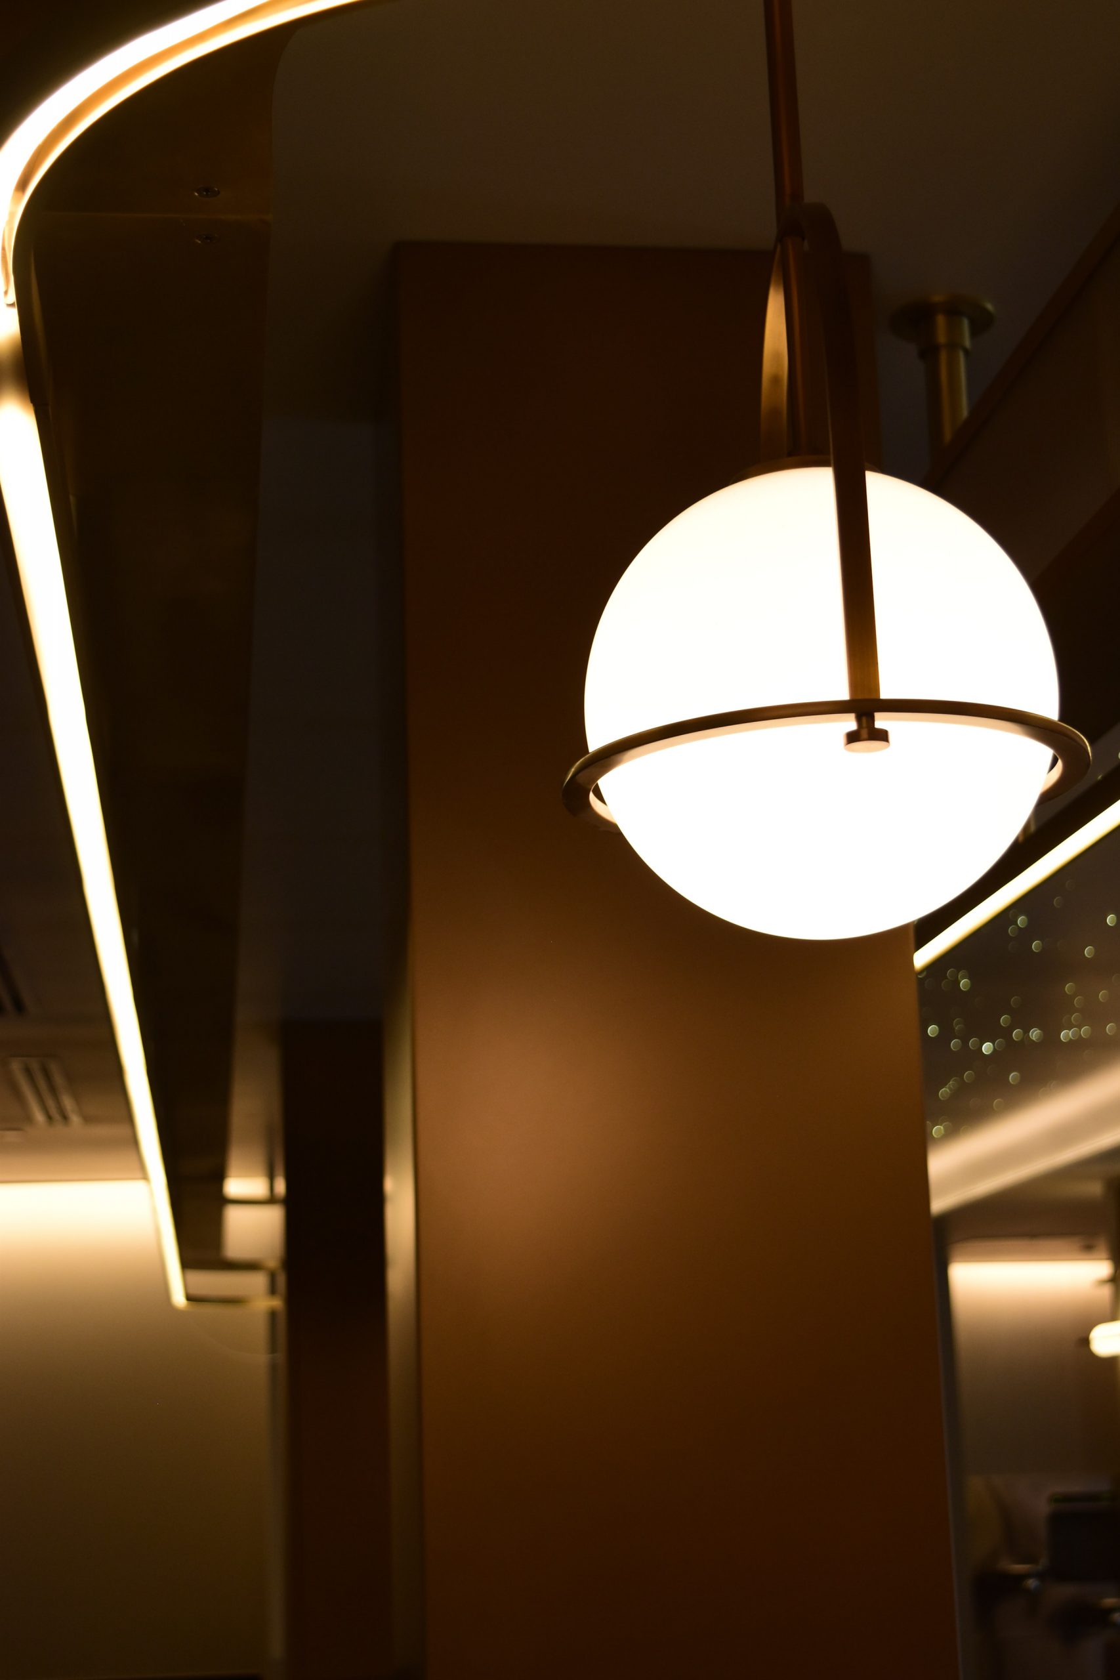
July 22, 2026 – Denver, CO — The Encore Electric special projects team recently completed the Sturm Family Wing at the Denver Museum of Nature and Science. The remodeled space features a modern bar, unique lobby, and an outdoor gathering space, offering visitors and the community a new spot at the museum to gather and connect. For the revitalization, Encore Electric modernized and brightened the space with custom lighting, while preserving some of the buildings’ historical charm.
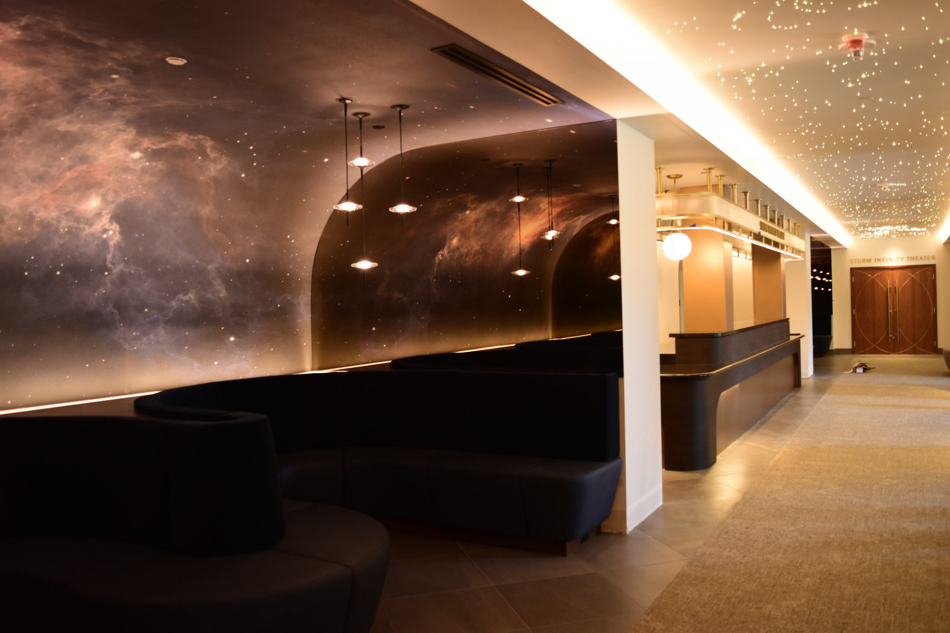
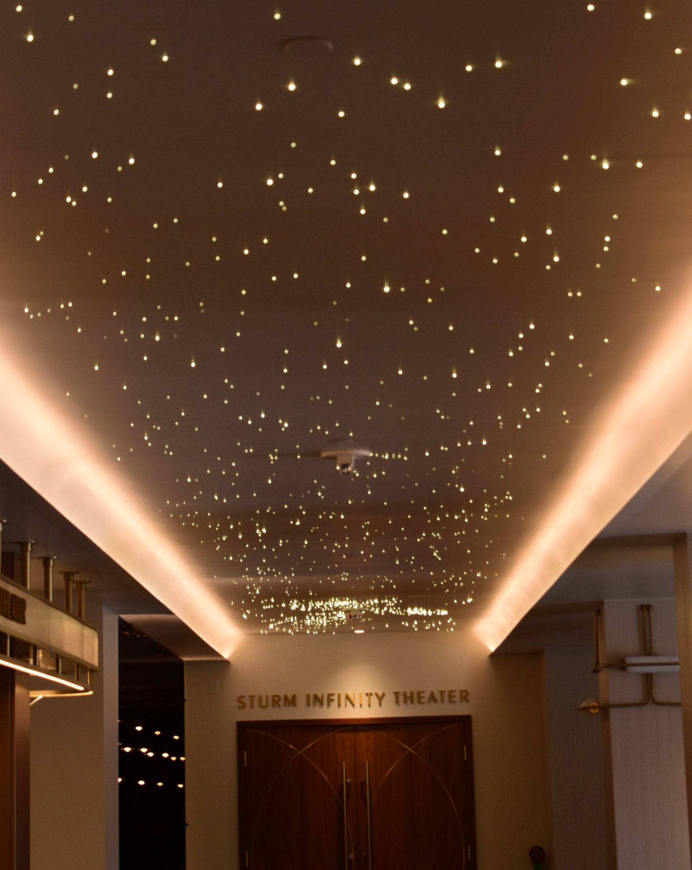
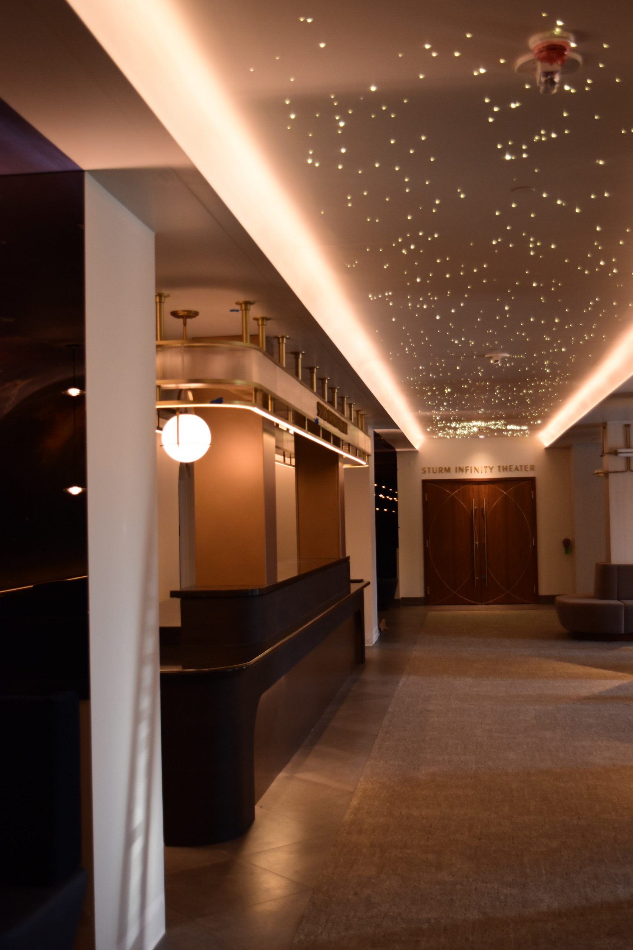
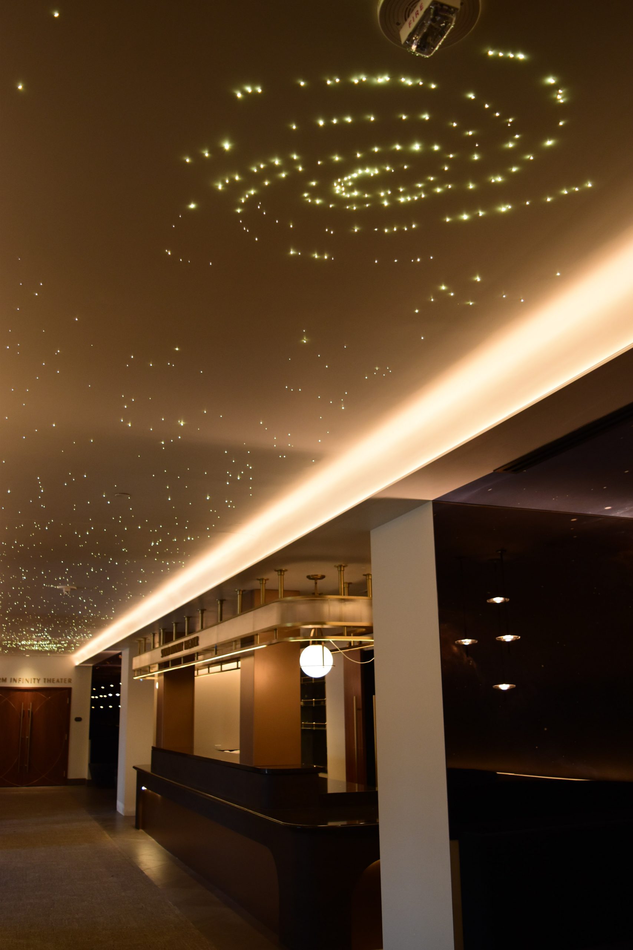
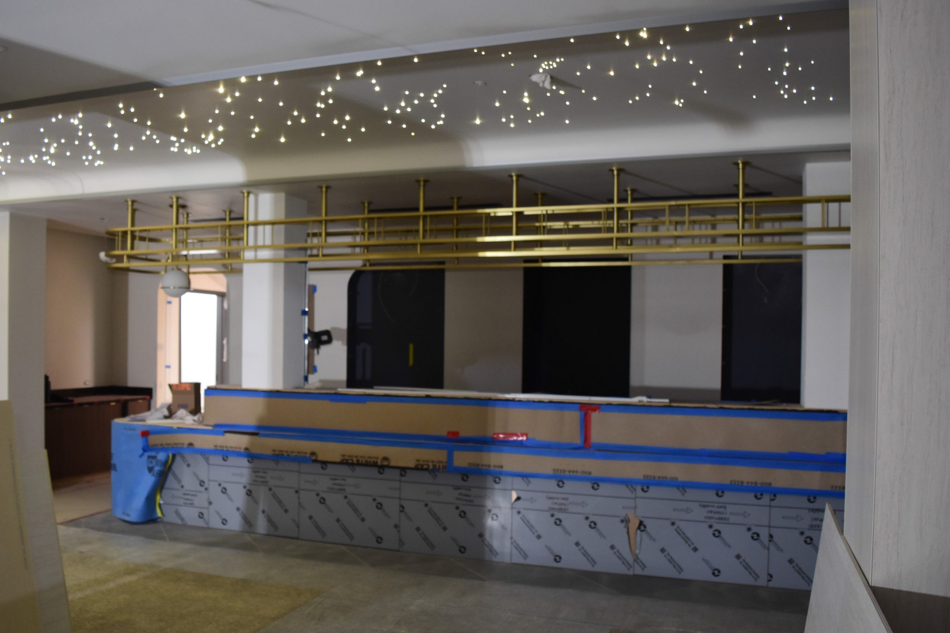
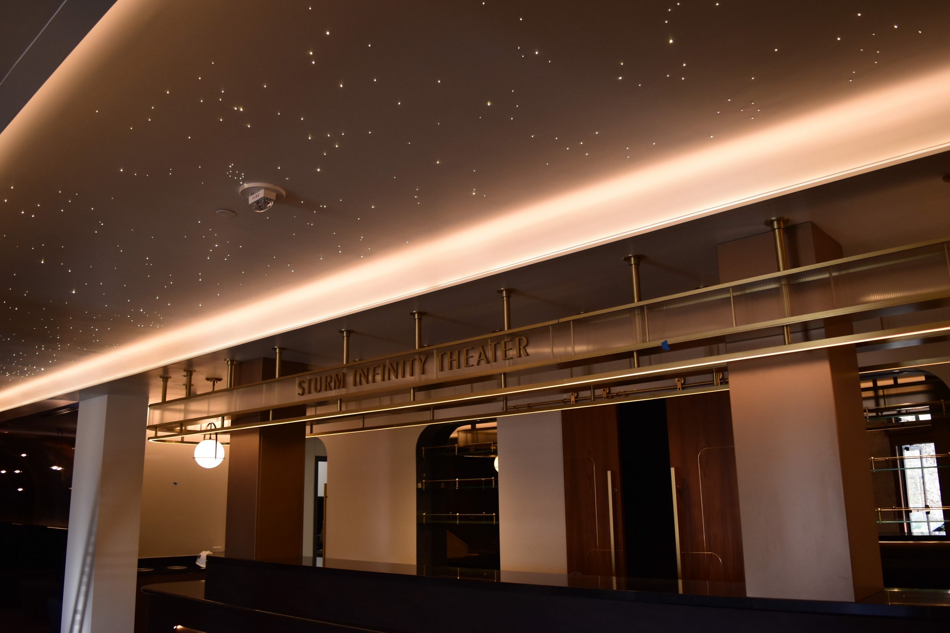
The project included remodeling the east Atrium entrance to the museum’s Sturm Infinity Theater, which Encore Electric renovated in 2022. Prior to the revitalization, this was a forgotten entrance and lobby that was rarely used. Now, the space features custom, art-like lighting including a starfield made up of 1,700 lights located in the lobby.
We had to drill 1,700 tiny little holes in the drywall, all following a pattern that the lighting designer drew for us. Then, we had to string the fiber through individually for each one,” said Zach Lien, Encore Electric superintendent. “We did a lot of coordinating with the general contractor, drywaller, and the lighting designer to get the design right. We probably spent more time talking and planning it than it ended up taking to install.”
Working with custom lighting required Encore Electric Project Engineer Tanner Atchison to be detail oriented and anticipate equipment needs early. Procurement for these specialized pieces often takes longer than standard materials.
“The Sturm Family Wing presented a unique challenge and important learning opportunity early in my career at Encore. Seeing the unique lighting package come to life was incredibly rewarding, and I’m proud of the team’s hard work throughout the installation process. While they may not look like much, the custom column lights required extensive coordination and countless hours of planning to execute successfully,” Atchison said. “The starfield and bar lighting were also standout features of the project and exciting to see come together.”
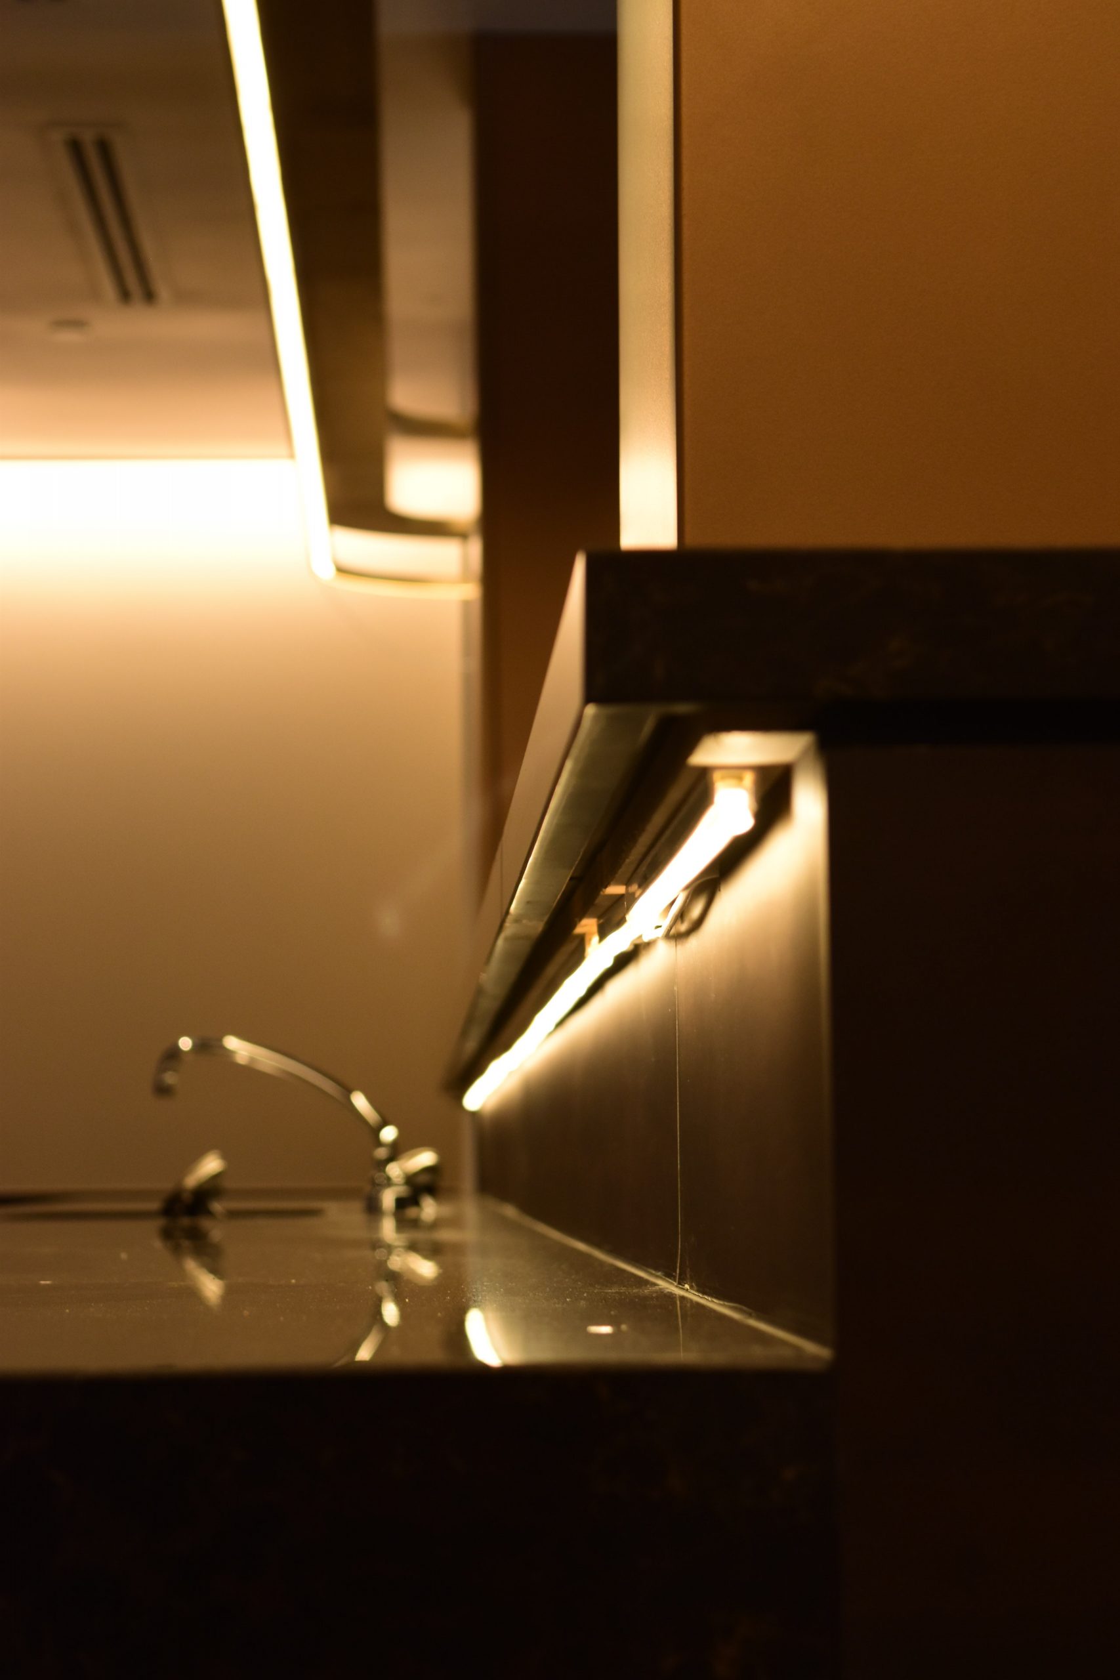
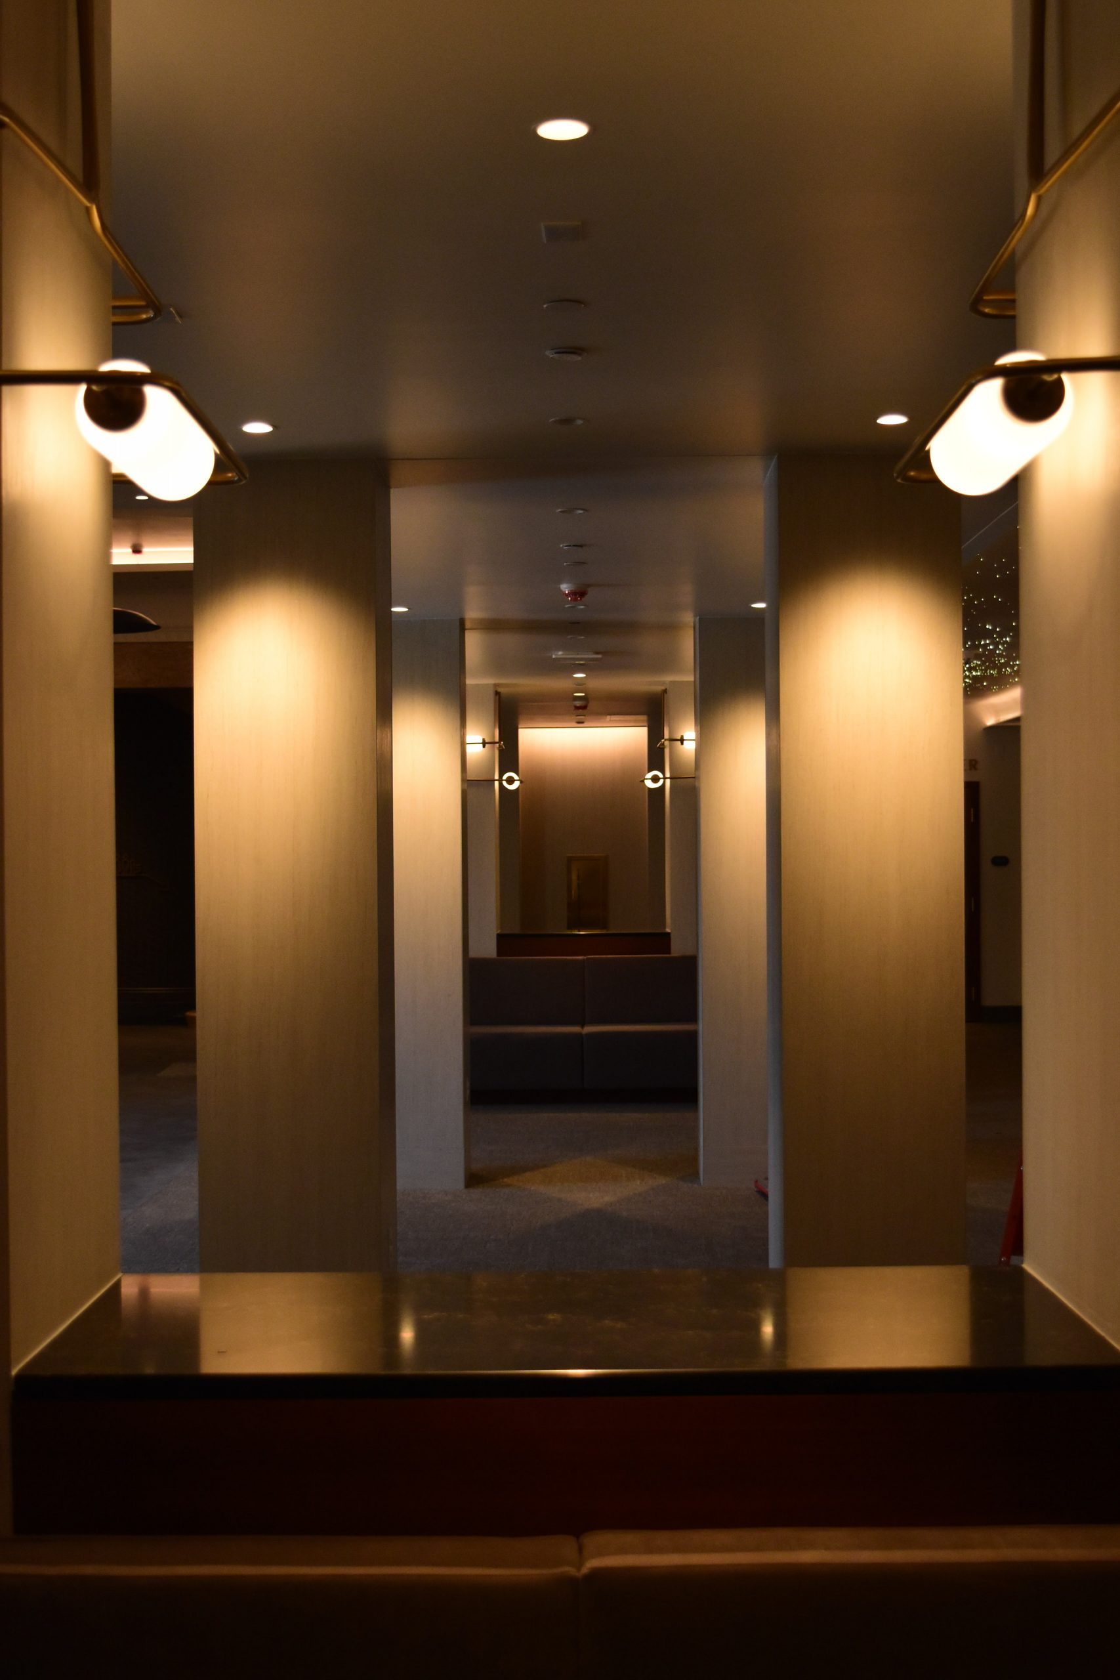
“There wasn’t anything that was cookie cutter for the installation. There was stuff installed, especially the starfield, that I hadn’t really seen before because everything was custom and handpicked by the design team,” Lien said.
“While the lights and wallpaper are evocative of a space theme, we have added collections from the Anthropology, Archaeology, and Paleontology Collections in order to round out the ‘theme’ to be representative of more areas of the museum. We wanted to build a space that could only be at DMNS!” said Denver Museum of Nature and Science Project Manager Kaela Martin.
The Denver Museum of Nature and Science is approximately 716,000 square feet and has been built and expanded over several decades.
“There are different sections of the building that are different ages. Some areas were built in the early 1900s and others were built in the 1930s, so all of that coming together complicates things because you don’t know what kind of installs you’re going to run into,” said Lane Morgese, Encore Electric project manager.
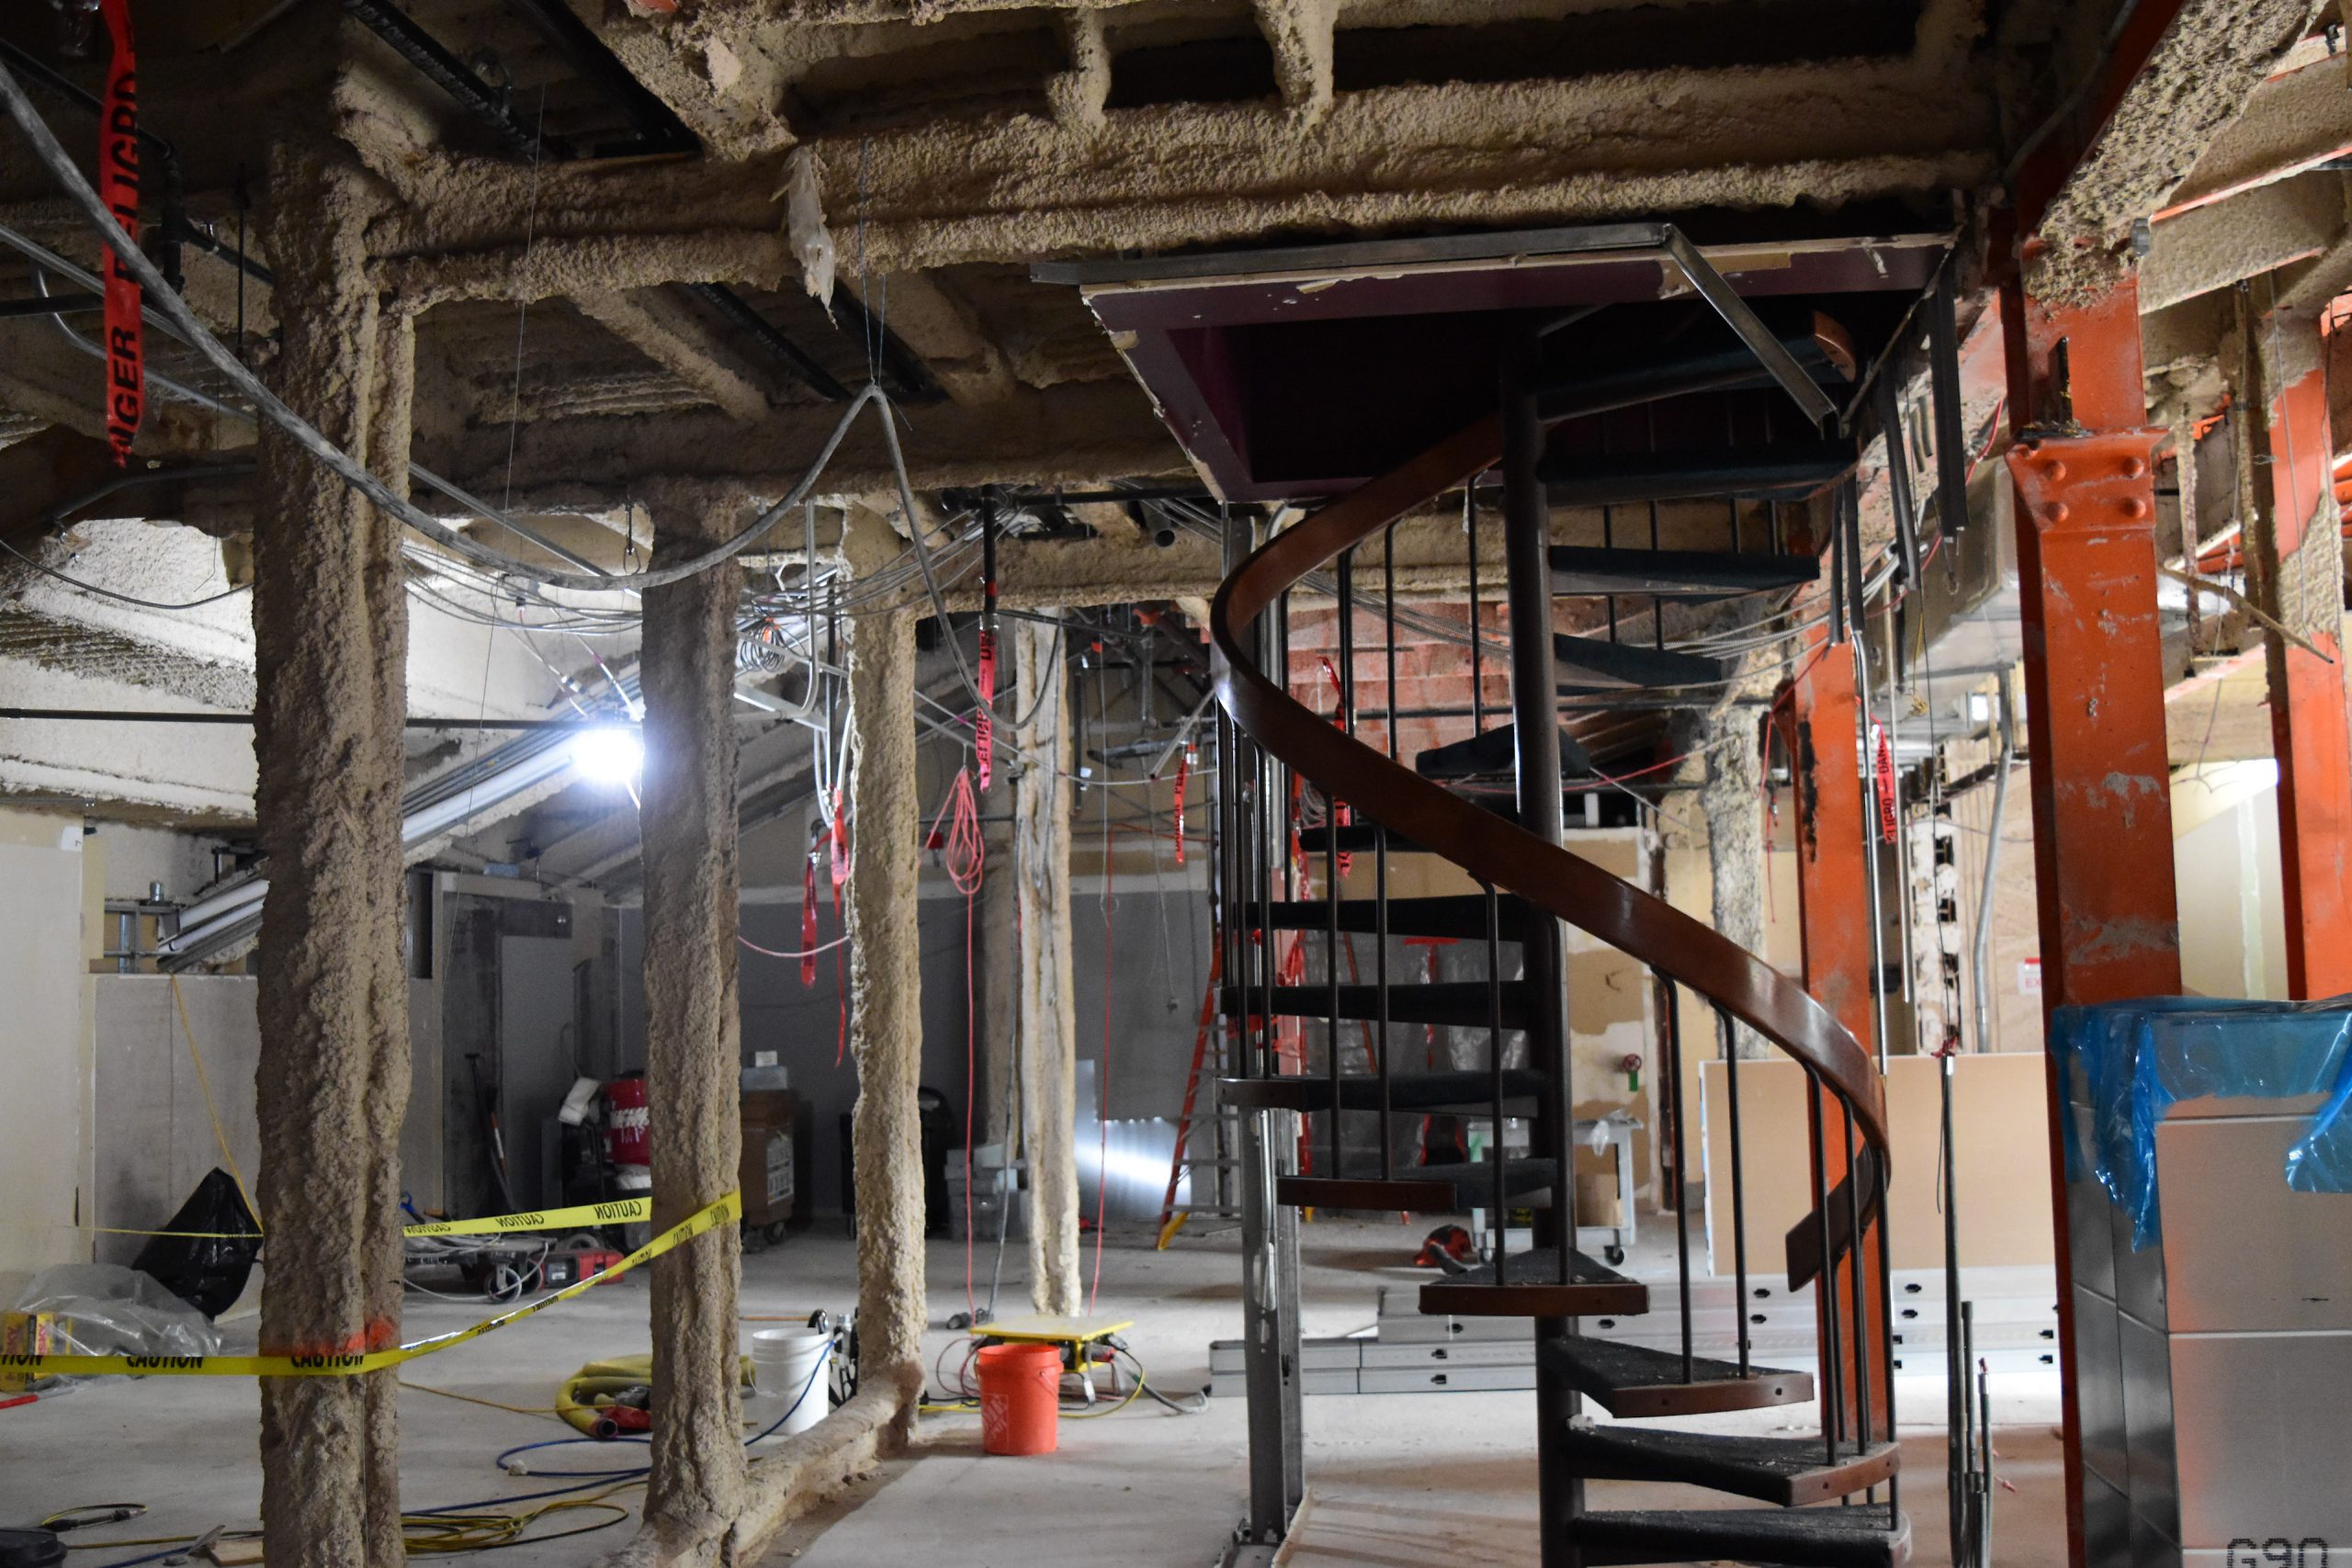
“The building is a maze and figuring out where things are and how to get to them was pretty complicated. They’ve built next to or on top of existing areas of the building, so it’s very layered and not all the areas show up on drawings,” Lien said. “It’s a very unique building. I’ve done lots of remodels and I’ve never been in a building like this museum.”
One of the challenges the project team encountered was updating the fire alarm system. The museum’s fire alarm system is extensive and divided into multiple zones, requiring the project team to integrate with and expand the existing infrastructure rather than install an entirely new system. In addition to the system being divided, the museum remained open throughout construction, so the team had to ensure the fire alarm remained on throughout the museum.
To safely update the fire alarm, the team isolated the Sturm Family wing they were working on, so the device didn’t auto-call the fire department or trigger the alarm throughout the rest of the active museum. Daily coordination between the project team and building’s operations team was crucial.
For many other projects, electricians can usually work on the weekends to finish installations that impact the normal operations of buildings, making it easy to shut off systems and make necessary updates.
“It’s a little different than other projects like schools because the museum never closes. They’re open every single day – even most holidays, and they’re usually the busiest on the weekends,” Lien said.
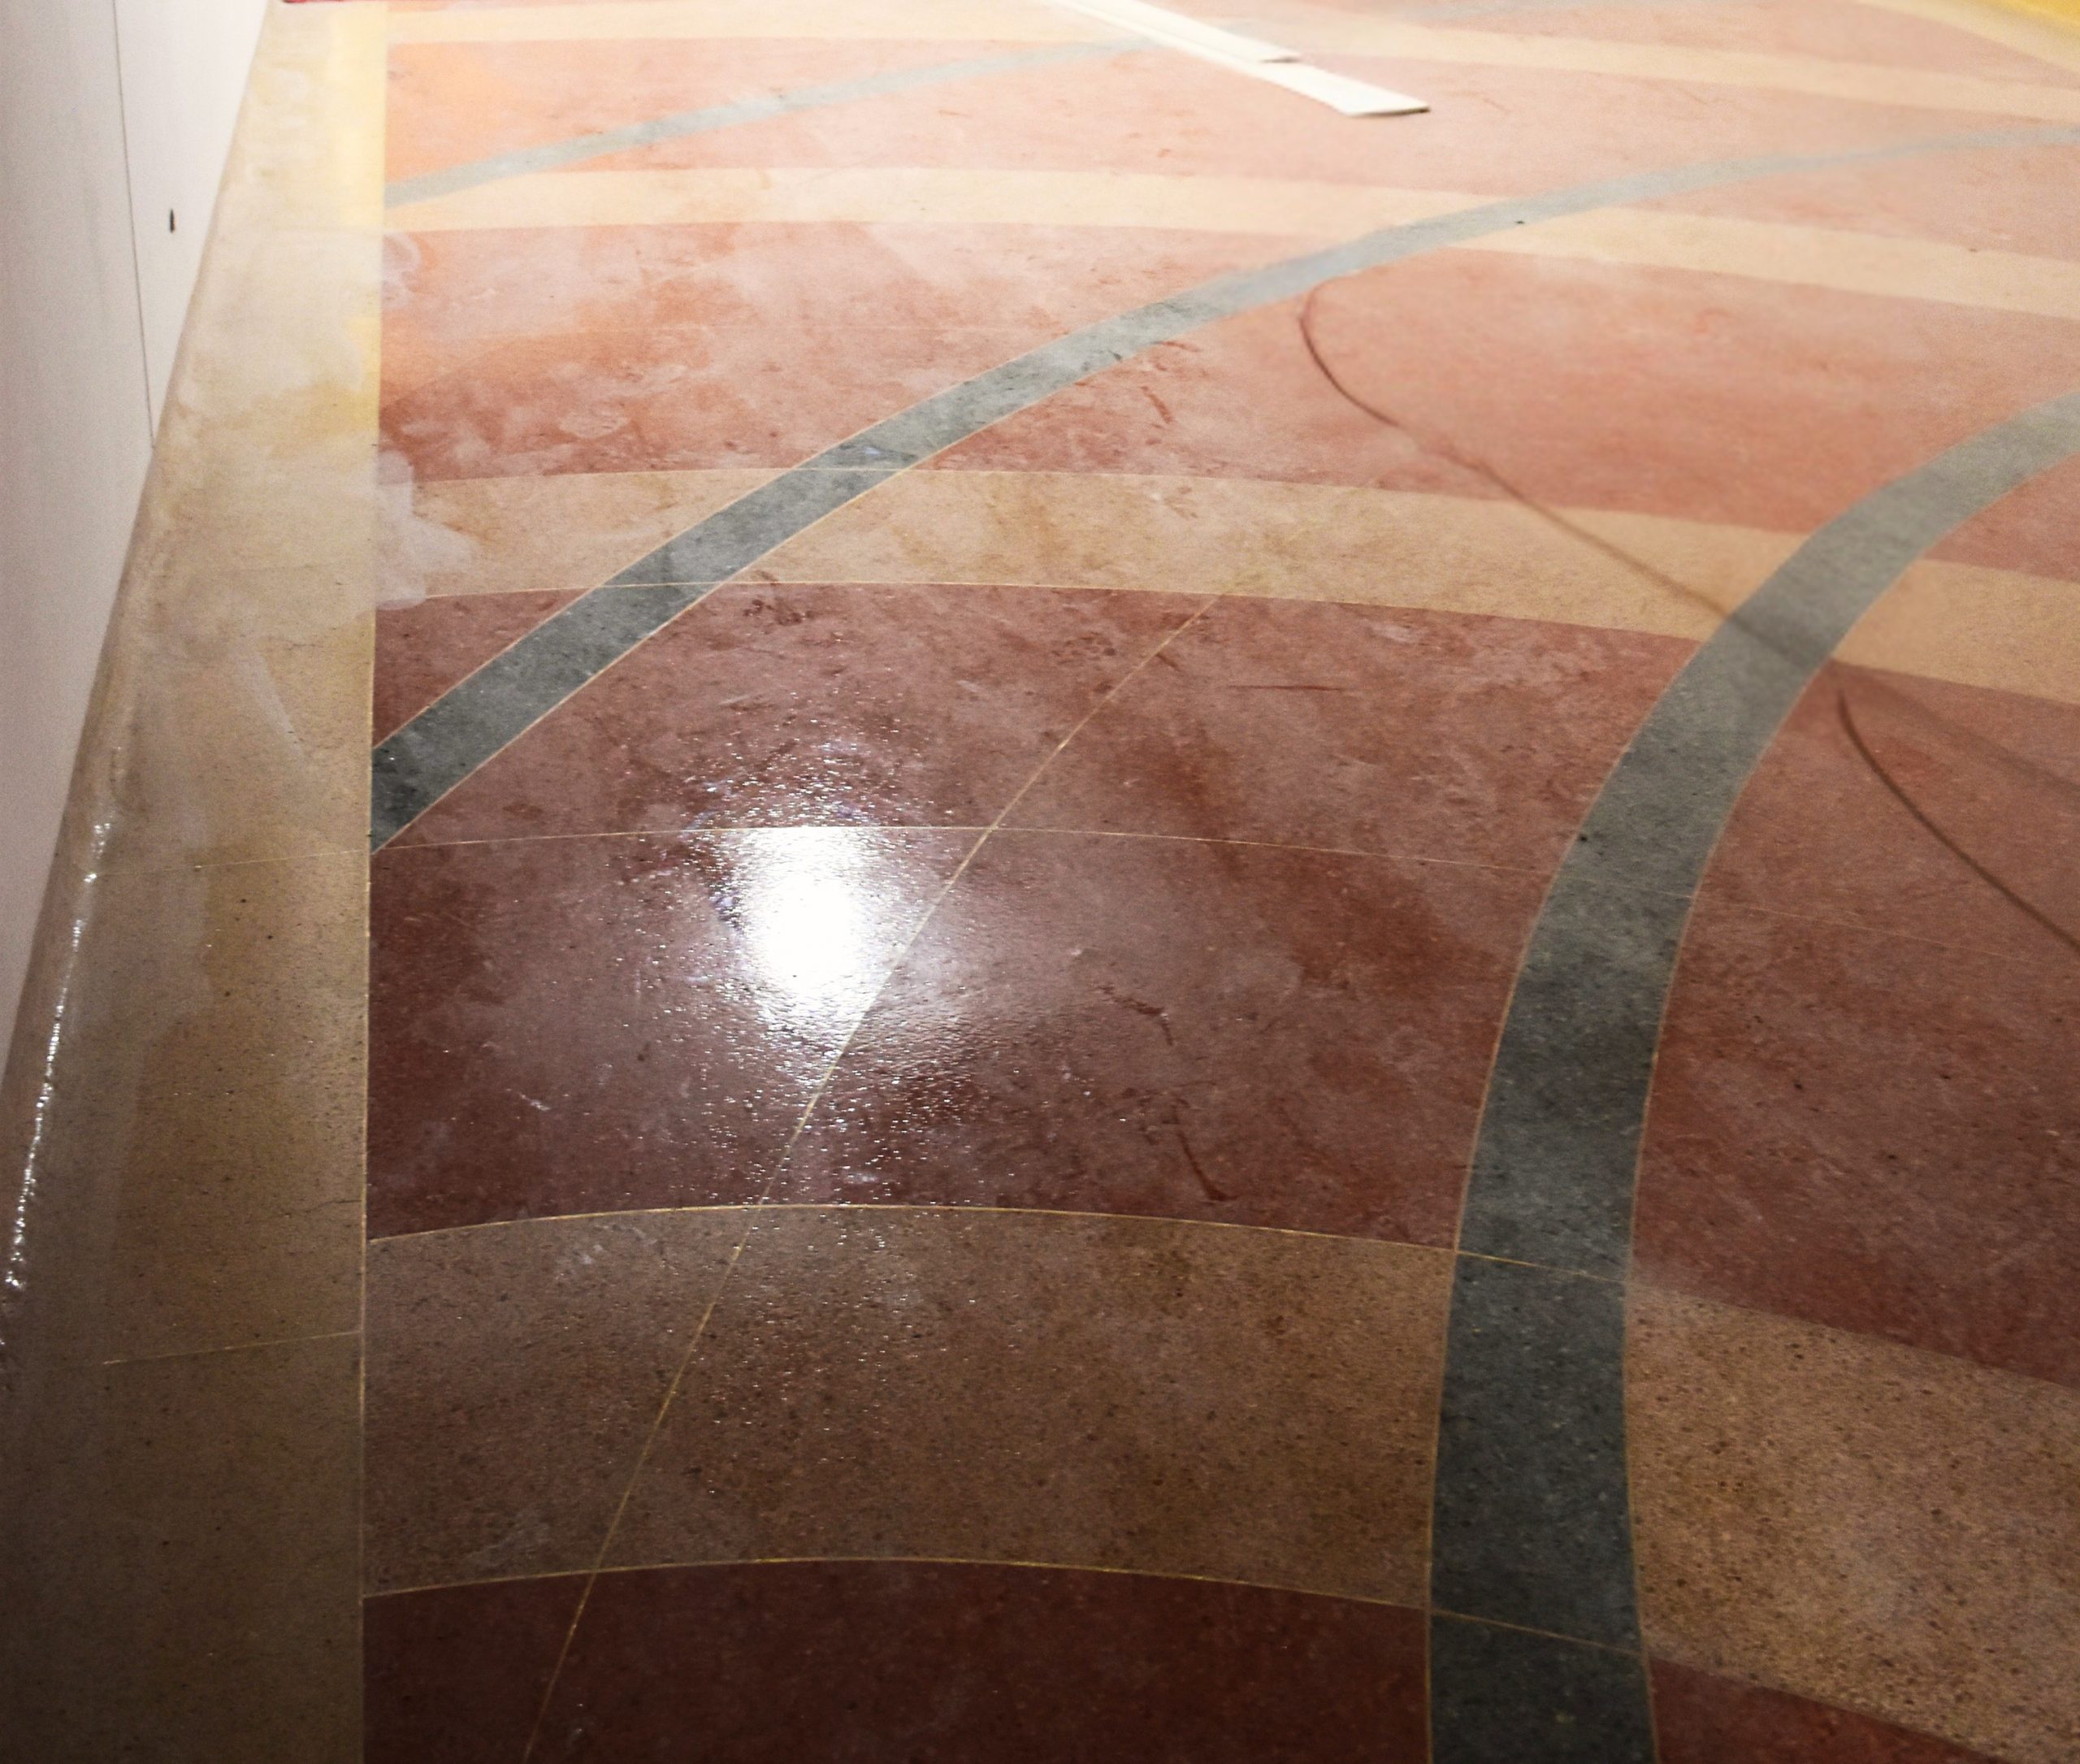
During the early stages of construction, the project team came across elements of the original build that date back to the 1930s when the Sturm Family Wing was initially built. When the project team removed sections of the carpet, they discovered terrazzo flooring beneath it. Rather than replacing it, they restored and refinished the terrazzo, preserving a piece of the building’s history.
“While it looks brand new, it’s actually the original floor from the building,” Morgese said.
“The space originally opened as the Phipps Auditorium in 1939. The terrazzo floor, travertine walls, and brass handrails are original to that time,” Martin said. “The last major renovation of the space was in the 1980s, when it was renovated to become an IMAX theater.”
The team working on the museum also integrated the original marble in the front portion of the building into the modern design.
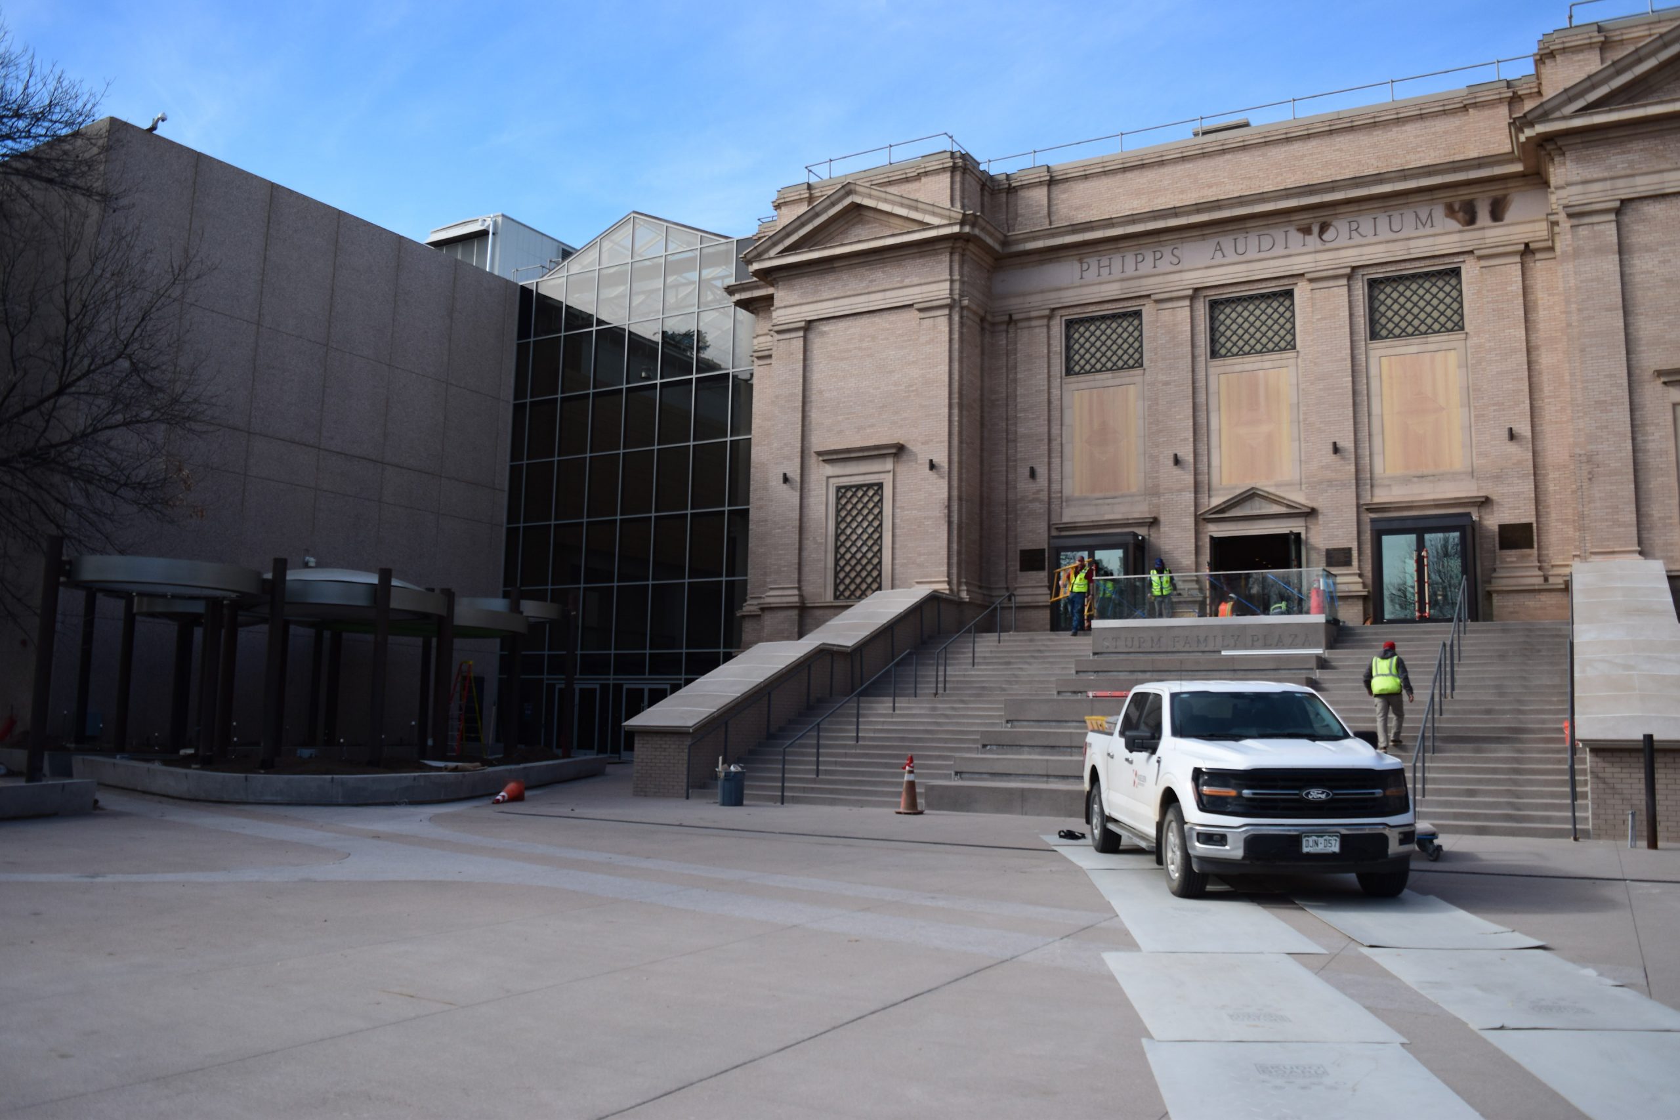
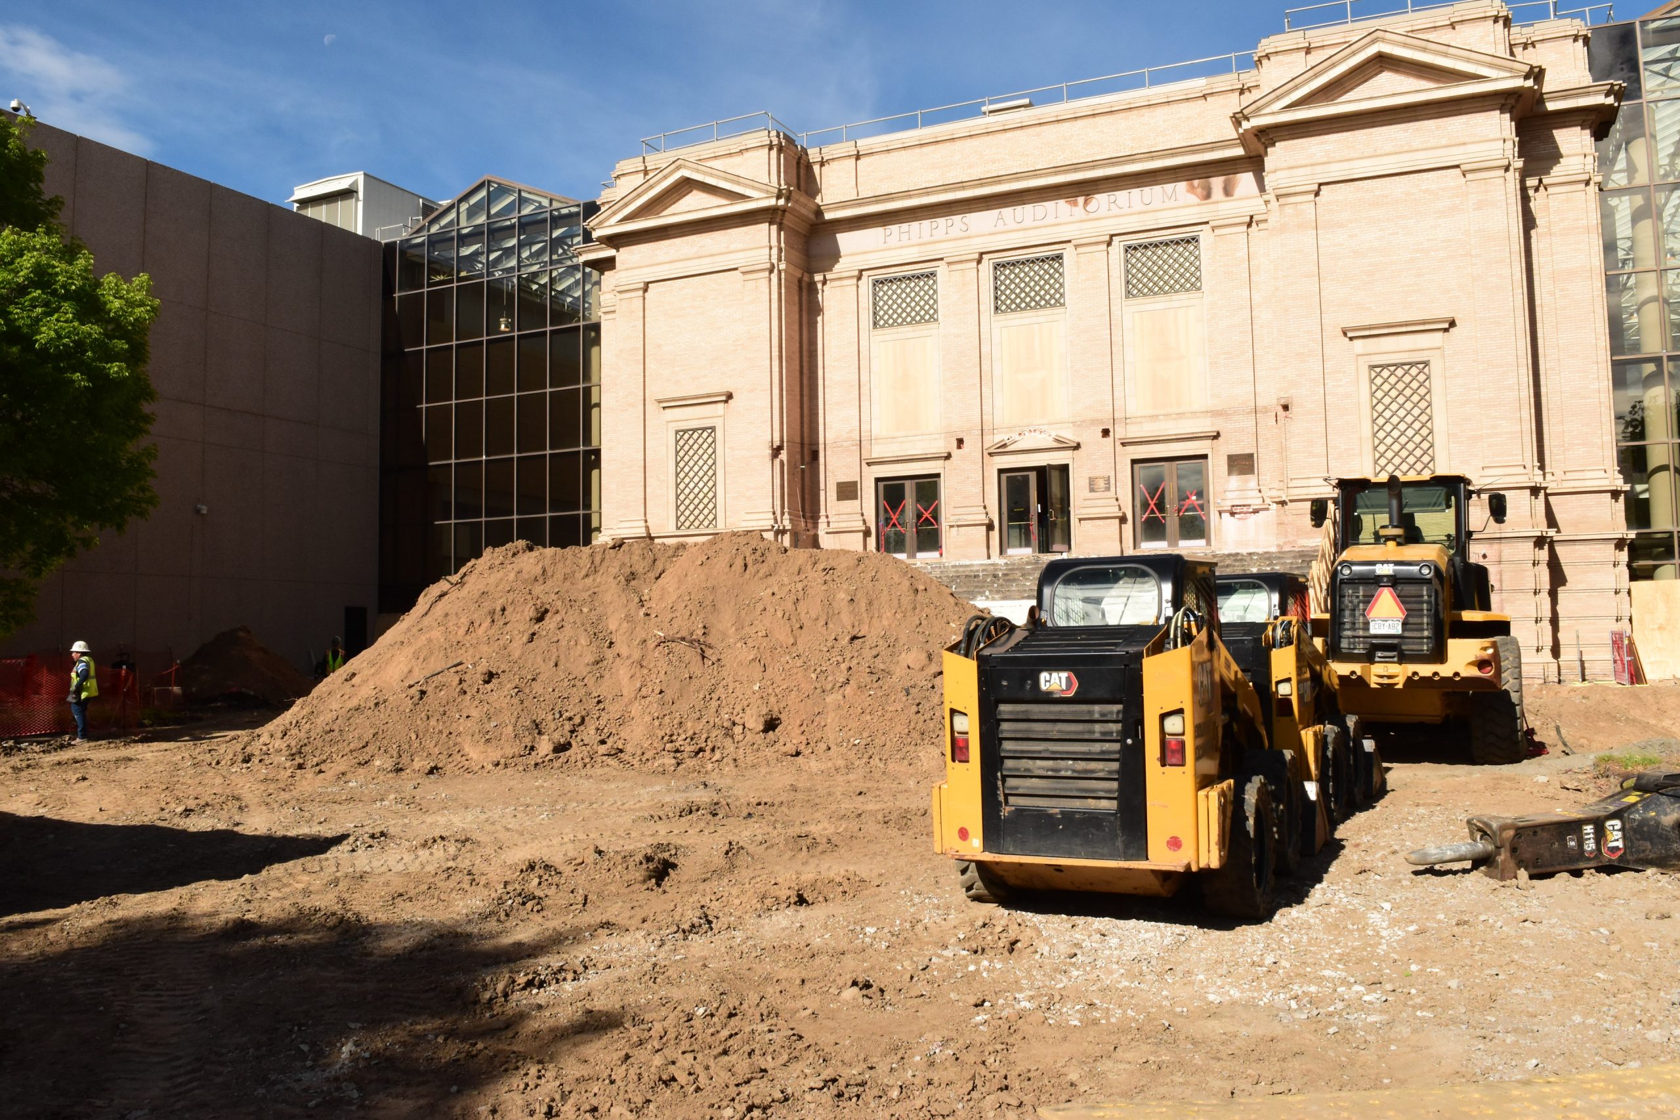
The Sturm Family Wing is set to open in September, and the renovated space will be used for corporate gatherings, weddings, parties, public programs, lectures, documentary screenings, and other private and public events. The Sturm Family Plaza features canopies, concrete benches, planters, and even lighting on the stairs leading the way up to the entrance.
“We had a solid team that was very interested in the job. It’s a cool place to work because it’s someplace that a lot of people visit,” Morgese said.
“The museum is the type of place that everybody knows about, and most people have been to before,” Lien said. “For my kids in particular, they take school field trips to the museum.”
“As we prepare to start our next project at the museum, I’m looking forward to enjoying the new plaza and seeing how visitors experience the space,” Atchison said.
Encore Electric is currently in the beginning stages of construction for the Coors Gems & Minerals Hall remodel at the Denver Museum of Nature and Science.